History of the Provençal house in Lorgues: bastides, stone and Var heritage
Thick walls that keep the cool, round terracotta tiles, shutters that filter the light: the Provençal house tells three centuries of rural life, all the way to a 1780 house in Lorgues.
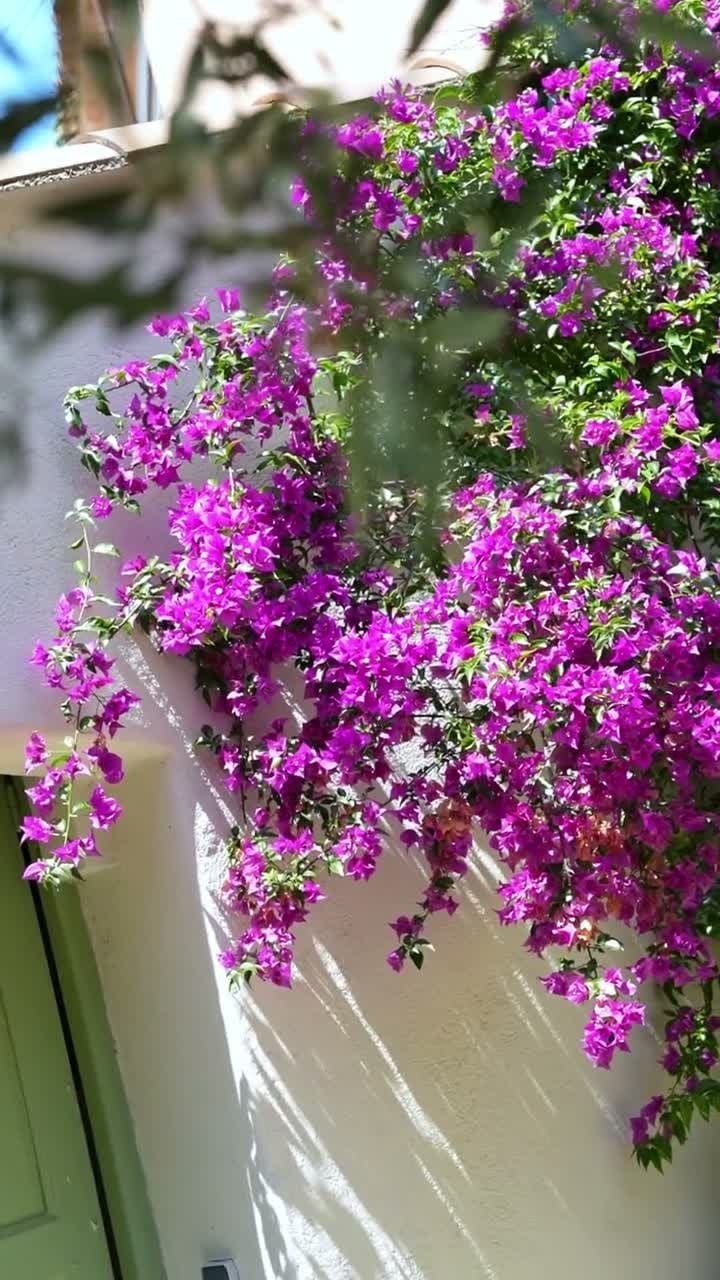
The Provençal house comes in three families: the bastide, the mas and the village house. All share thick stone walls, lime renders, round terracotta tiles, a génoise under the roof and shutters against the sun. In Lorgues, a 1780 house, once a church house, is now home to Carnets de Voyage, with its terrace and hidden garden beneath the olive tree.
What is a Provençal house?
The term covers several ways of living, born of practical needs: farming, storing harvests, keeping cool in summer.
They share an economy of means: local stone, lime and clay, for a sober and lasting architecture.
Bastide, mas or village house
The bastide
A country residence of well-off families, often 17th–18th century, with an orderly, symmetrical façade.
The mas
The farmhouse, extended over generations, hence its staggered volumes.
The village house
Tall and narrow, pressed against its neighbours along the lanes.
Shared features
Thick walls that regulate temperature, openings facing south, gently sloping roofs of round tiles.
And a house that always lives with its courtyard and garden.
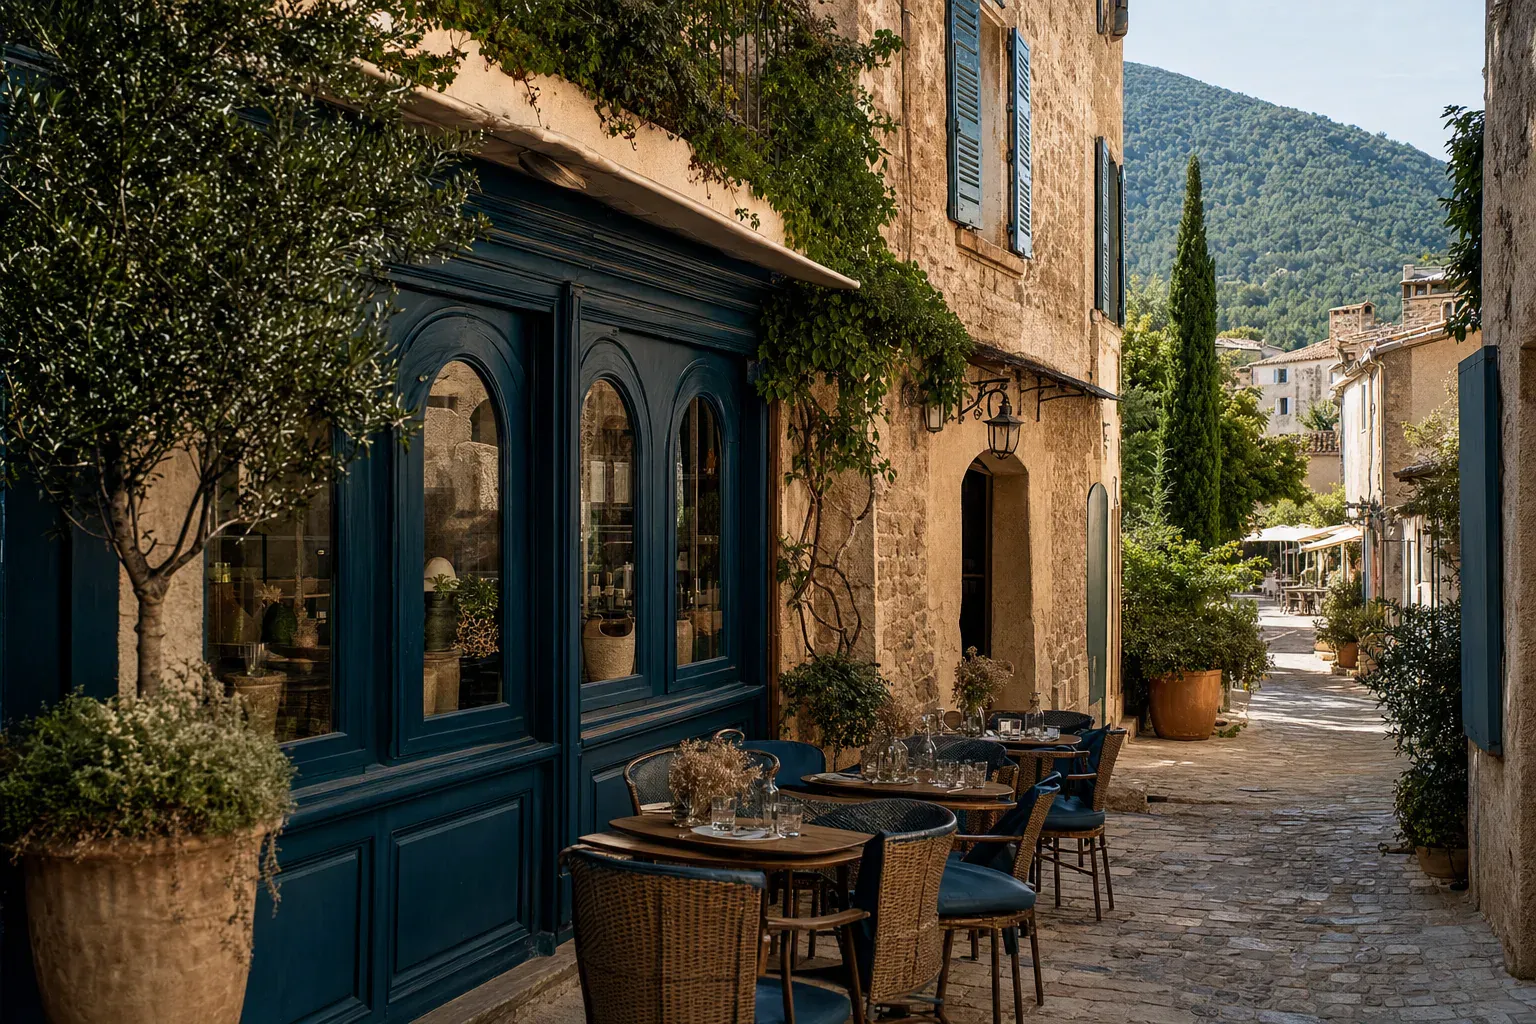
Materials and architecture that cross the centuries
Local limestone rubble bound with lime mortar, usually meant to be rendered.
Lime render lets the wall breathe; round tiles and the génoise protect the façade from rain.
Stone keeps it cool, lime lets it breathe.
« Here the garden is not a backdrop: it is a room of the house, open to the sky. »
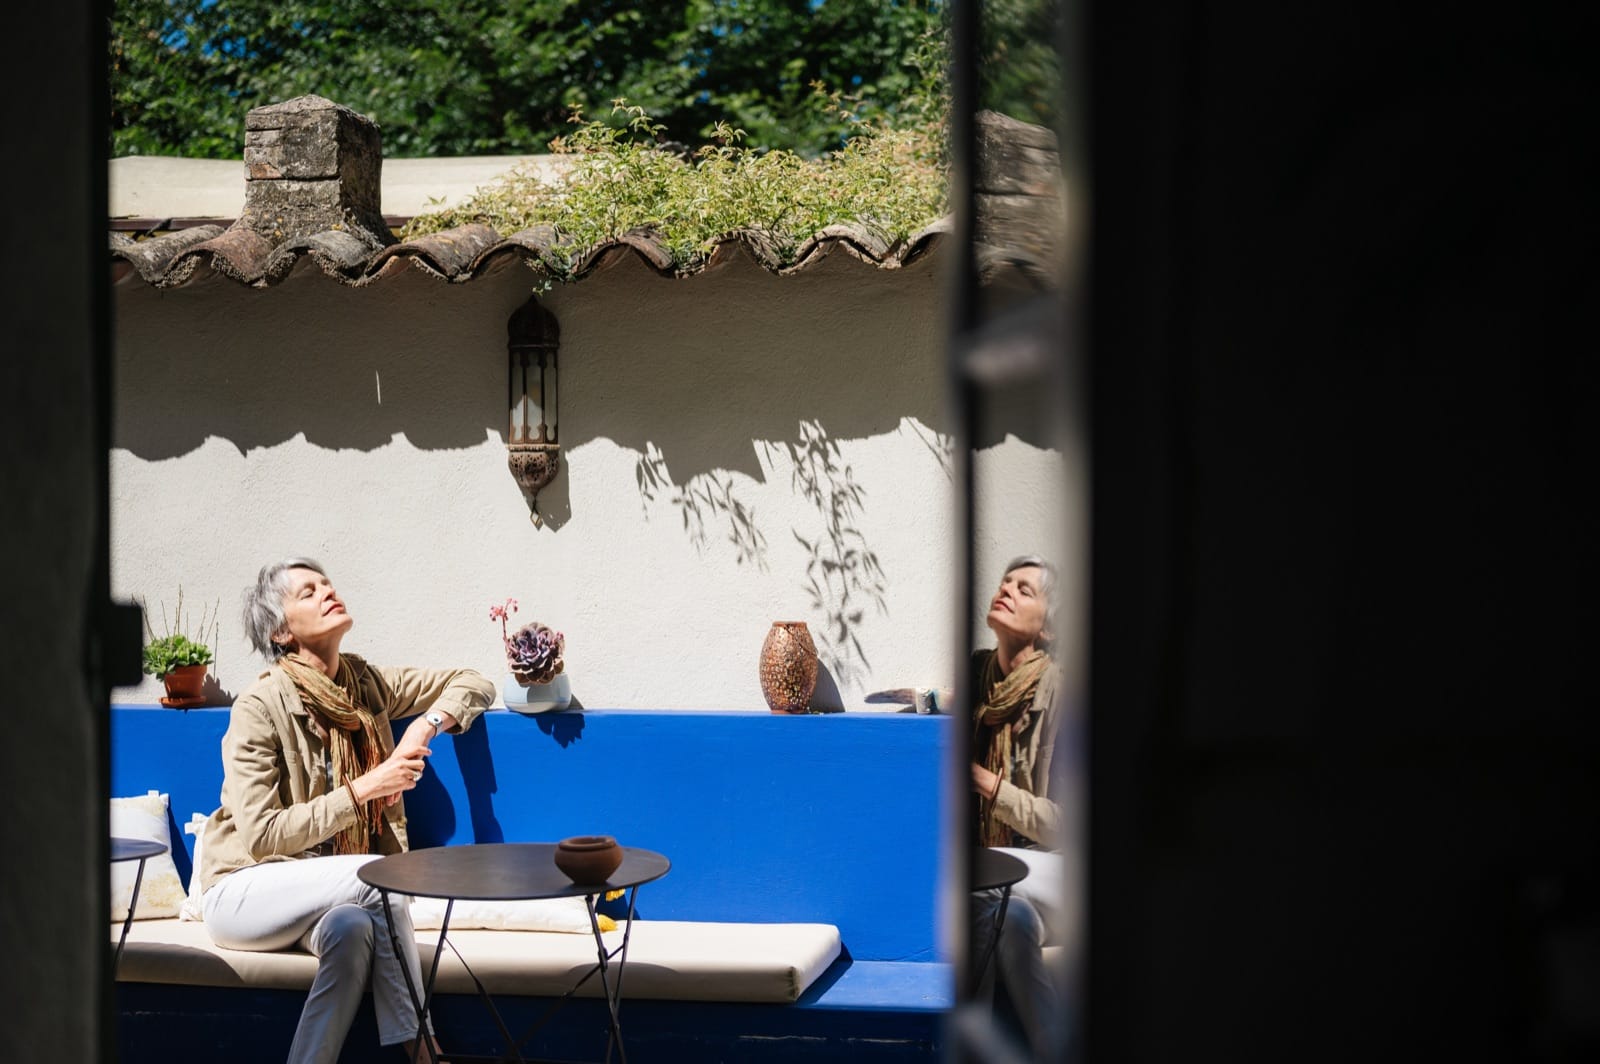
Garden, courtyard and olive tree: the house extended
The courtyard or terrace is a room in its own right, the liveliest one in fine weather.
The olive tree often becomes the landmark of a house, while dry-stone terraces shape the hillsides.
From the 18th century to today: how these houses evolved
The 18th century was a golden age for rural Provençal architecture.
Rural exodus left many houses neglected; the late 20th century gave them a second life.
A short glossary of old Provençal stones
A few words to read a façade differently.
- Génoise
- Rows of tiles projecting under the roof edge.
- Canal tile
- Round terracotta roof tile.
- Tomette
- Terracotta floor tile; Salernes, near Lorgues, is a historic centre.
- Calade
- Pebble paving in lanes and courtyards.
- Restanque
- Dry-stone terrace for cultivation.
- Lime render
- Breathable wall coating tinted with local sands.
Recognising and preserving the charm of an old house in the Var
An old house reads like a book, and is preserved by respecting what has kept it standing.
Details to look for
- The génoise under the roof.
- Window surrounds and ironwork.
- Terracotta floors and beamed ceilings.
Renovation mistakes to avoid
- Cement render instead of lime.
- Stripping façades meant to be rendered.
- Removing the génoise or old trees.
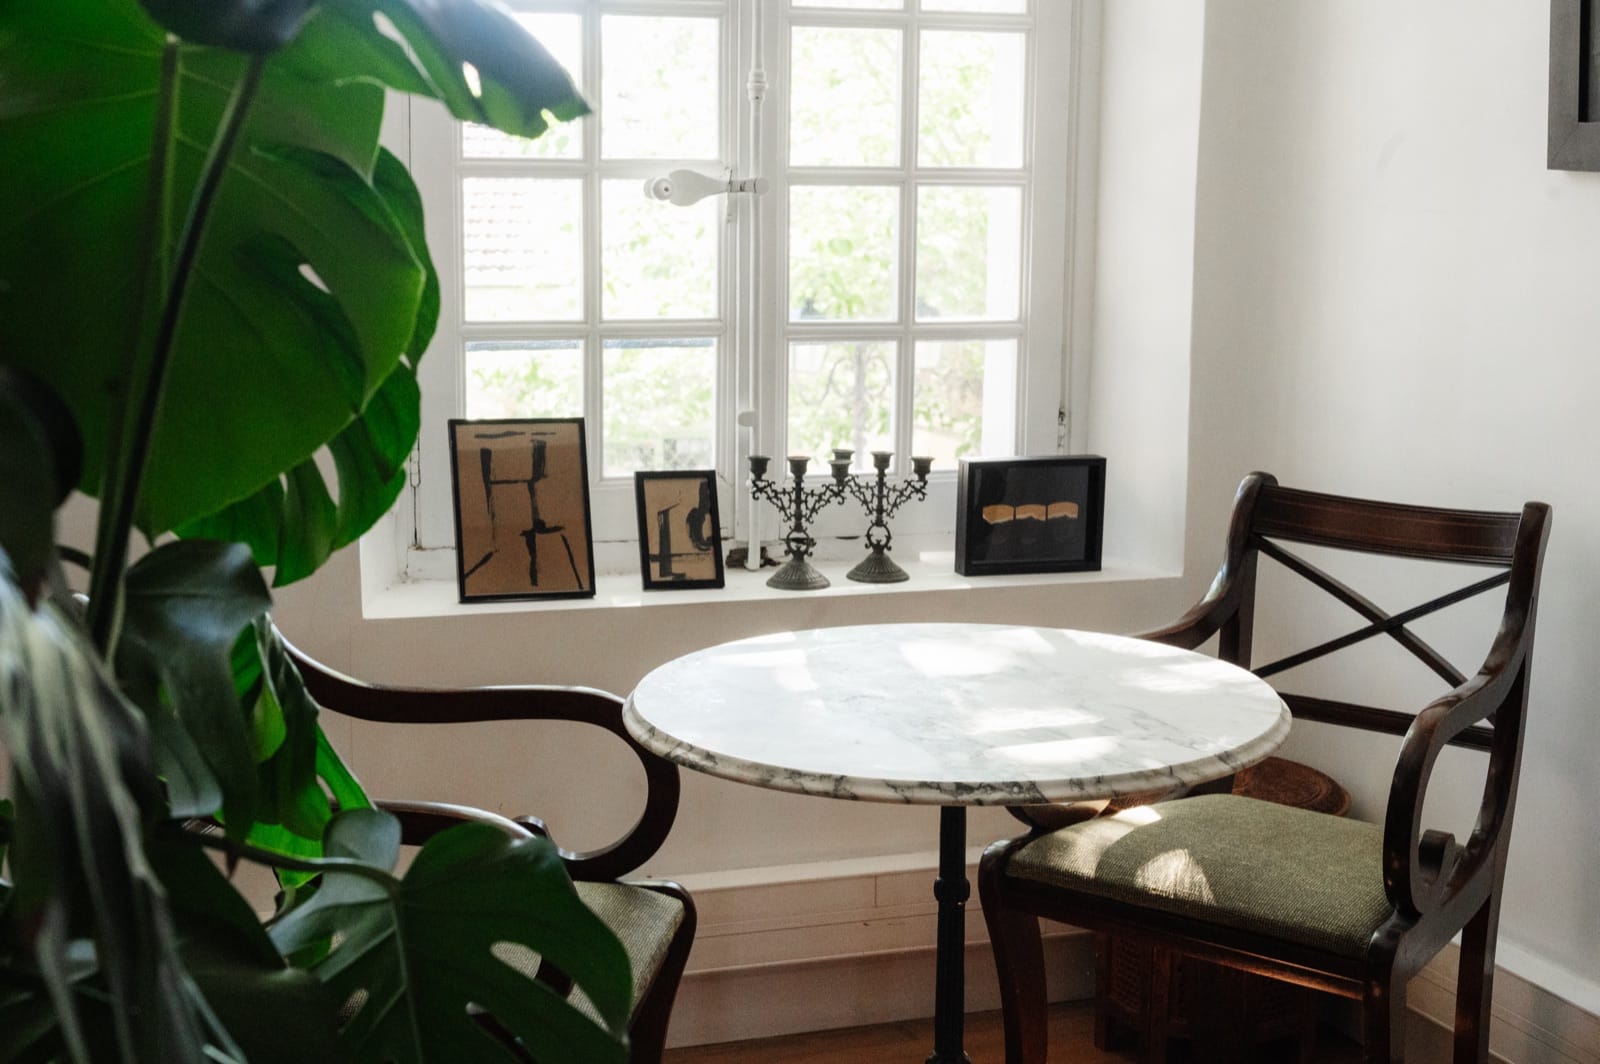
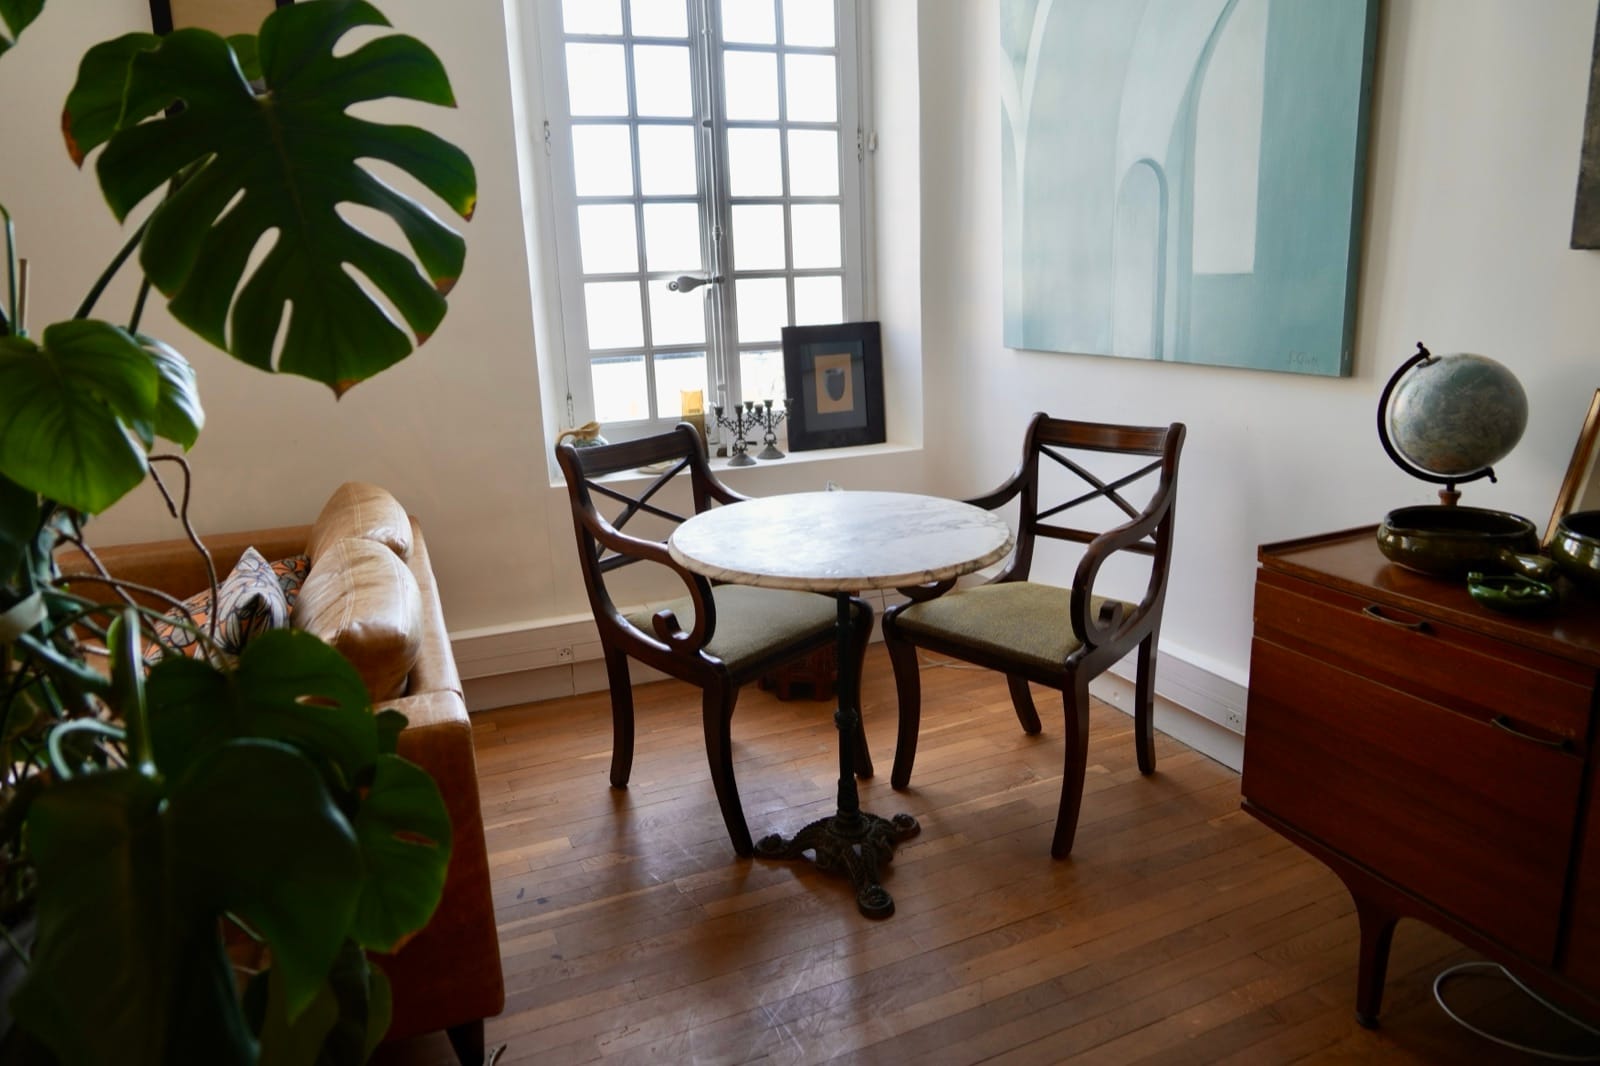
A 1780 Provençal house in the heart of Lorgues
At 12 avenue Allongue stands a 1780 house, once a church house and home of the tenor Georges Thill. Almost abandoned in the late 2010s, it reopened after two years of work.
Jacqueline, the founder, wanted a place for gathering and the pleasure of the table. Read the story of our 1780 house.
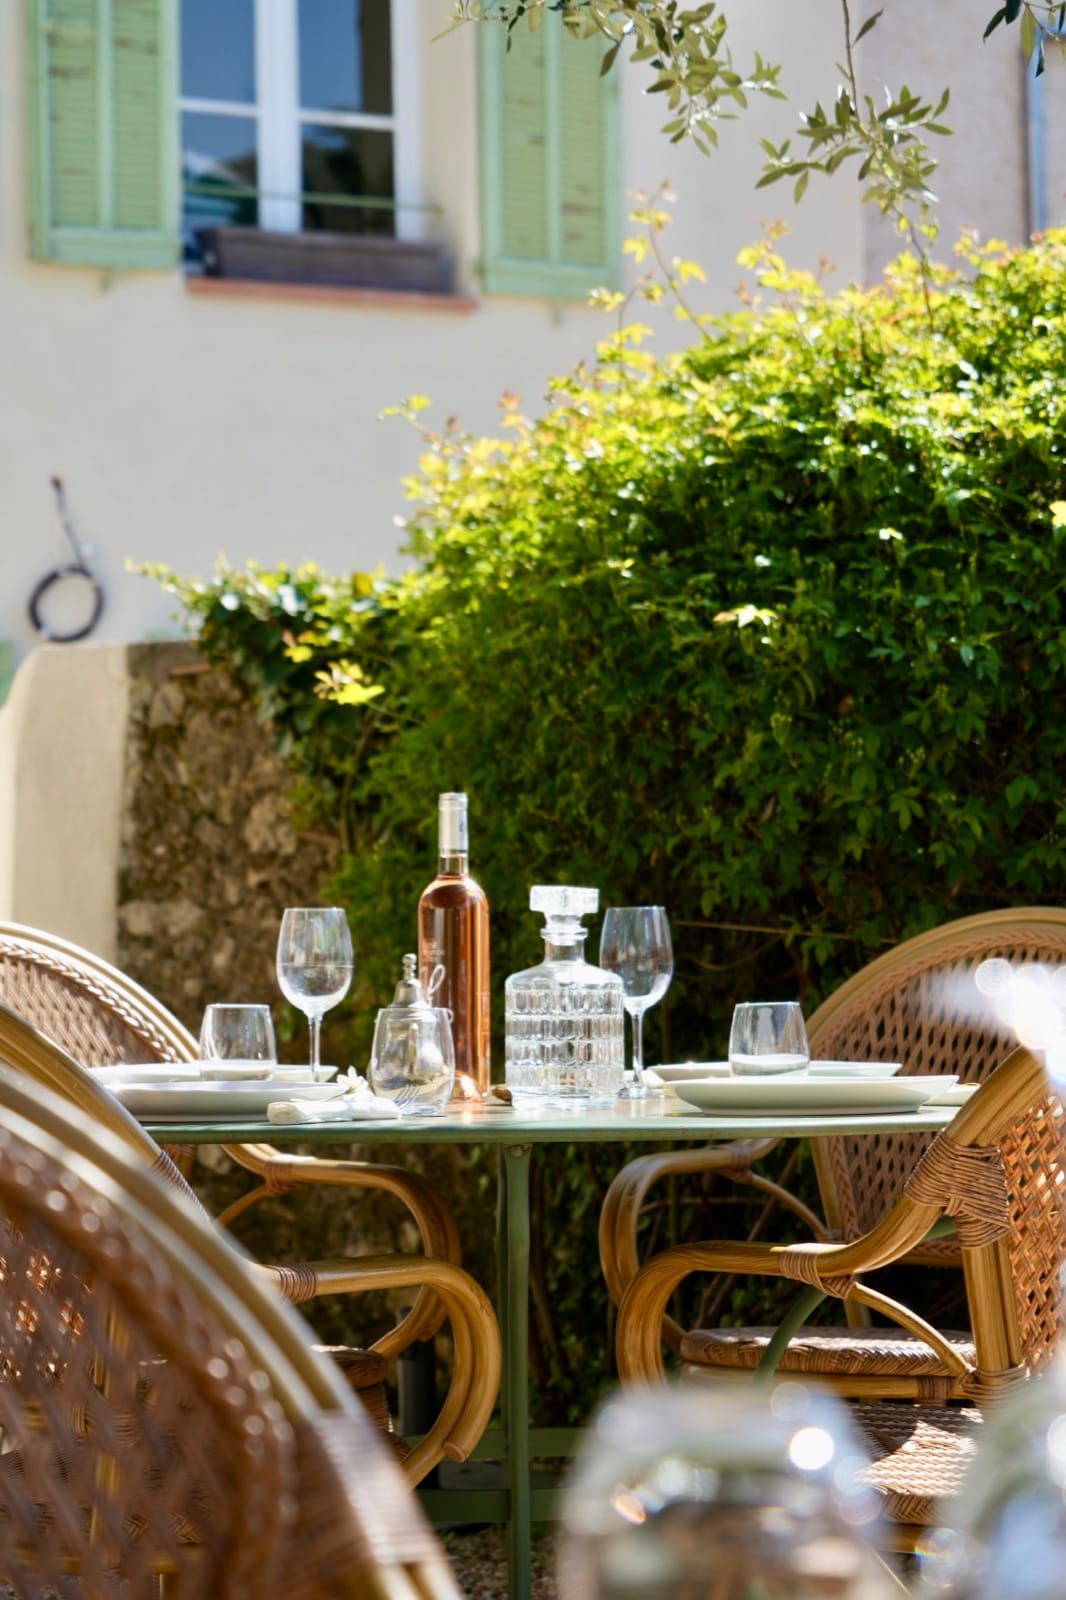
Today you dine in the setting of a characterful house, with a sunny terrace and a hidden garden beneath the olive tree.
Real old stones, not a stage set. Looking for a restaurant with a Provençal setting? This is it.
Exploring old-stone Provence around Lorgues
Lorgues' lanes, fountains and collegiate church are a fine introduction to Var heritage.
Our two walking guides take over from here.
Look up: history is written on the façades.
Provençal houses: your questions
What is the difference between a mas and a bastide?
A mas is a farmhouse; a bastide is a more formal country residence of well-off families.
Why do Provençal houses have coloured shutters?
Paint protects the wood; colours came from locally available pigments.
What is a génoise?
Rows of round tiles under the roof edge that keep rain off the façade.
Why lime rather than cement?
Lime lets the wall breathe; cement traps moisture.
Can you dine in an old Provençal house in Lorgues?
Yes, at Carnets de Voyage, in a 1780 house. Book by phone on 07 88 88 89 60.
Which villages near Lorgues for old stones?
Lorgues itself, then the villages of the green Provence, including Salernes.
Continue the journey through old stones
To discover how this house became our home port, read our history of a Provençal house in Lorgues. And to go further:
A table on the terrace or in the hidden garden: the easiest way is to call us.